Material documents
Mill test certificate support and document review against the agreed grade, heat or batch reference and applicable specification.
Quality assurance
Quality support starts by agreeing what must be verified, which documents must accompany the material and whether independent inspection is required.
Order-specific control
Inspection scope varies by grade, product form, governing standard and project risk. Available checks and records are therefore confirmed during quotation rather than assumed after production.
Mill test certificate support and document review against the agreed grade, heat or batch reference and applicable specification.
Coordination of dimensional, quantity, surface-condition and marking checks according to the agreed order scope.
Third-party inspection can be coordinated when requested, with scope and acceptance criteria agreed before order placement.
Buyer documentation
Grade, standard, condition, dimensions, tolerance and required tests are reviewed before quotation.
Available MTC, inspection records, packing list and commercial export documents are prepared to the agreed scope.
Protective method, package count, marking and available pre-dispatch photographs can be supplied for buyer review.
Clarifications, deviations and buyer approvals are documented through the RFQ and order process.
MTC review
An MTC should be reviewed against the purchase order rather than read as a stand-alone certificate. The grade designation, heat number, product form, dimensions, supply condition and governing standard should agree with the material ordered and with the physical markings.
Confirm the producer or issuing source, certificate number, heat or batch number, product description and quantity. The heat number shown on the certificate should correspond to the material marking or agreed traceability record.
Compare reported chemical values and mechanical results with the applicable ASTM, AMS, EN or buyer specification. Required heat treatment, test temperature and supplementary tests should be stated where they affect acceptance.
Check dimensions, condition, certification type, marking, inspection release and any purchaser-specific clauses. If EN 10204 3.1, third-party witnessing or additional testing is required, include it in the RFQ before quotation.
Inspection planning
Inspection is most useful when the method, sampling level, measuring tools, witness points and acceptance limits are agreed in advance. Buyers can request dimensional records, surface and marking photographs, positive material identification, ultrasonic testing or independent inspection when appropriate to the product and specification.
Thickness, width, length, diameter, straightness and tolerances can be checked against the confirmed order. The inspection scope should state whether results are recorded by piece, by sample or by lot.
Visual condition, identification marking and available PMI or nondestructive testing can be coordinated when specified. Test method, coverage and acceptance standard must be defined before the order is placed.
Export packing should protect the agreed surface and product form during handling. Package labels, weights, piece counts and available photographs can be reviewed before shipment release.
Document examples
These document images illustrate how specification, quantity, traceability and test results can be reviewed during sourcing. Sensitive commercial fields were redacted before display. The examples do not represent current inventory, customer endorsement, manufacturer authorization or a guarantee for another order.
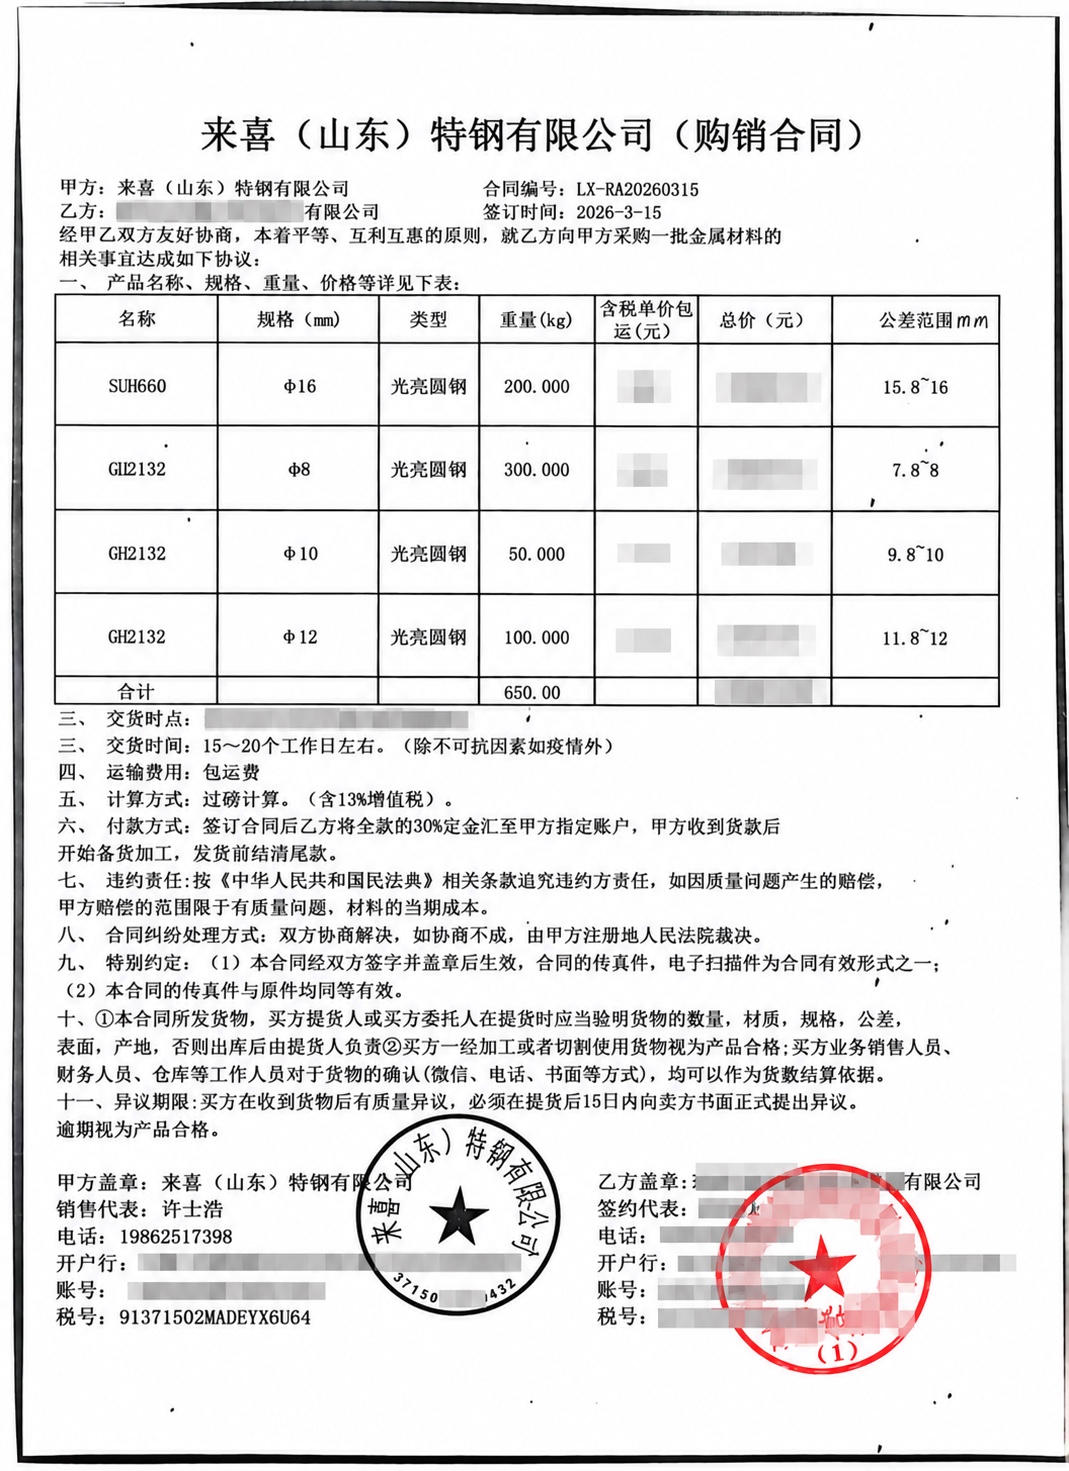
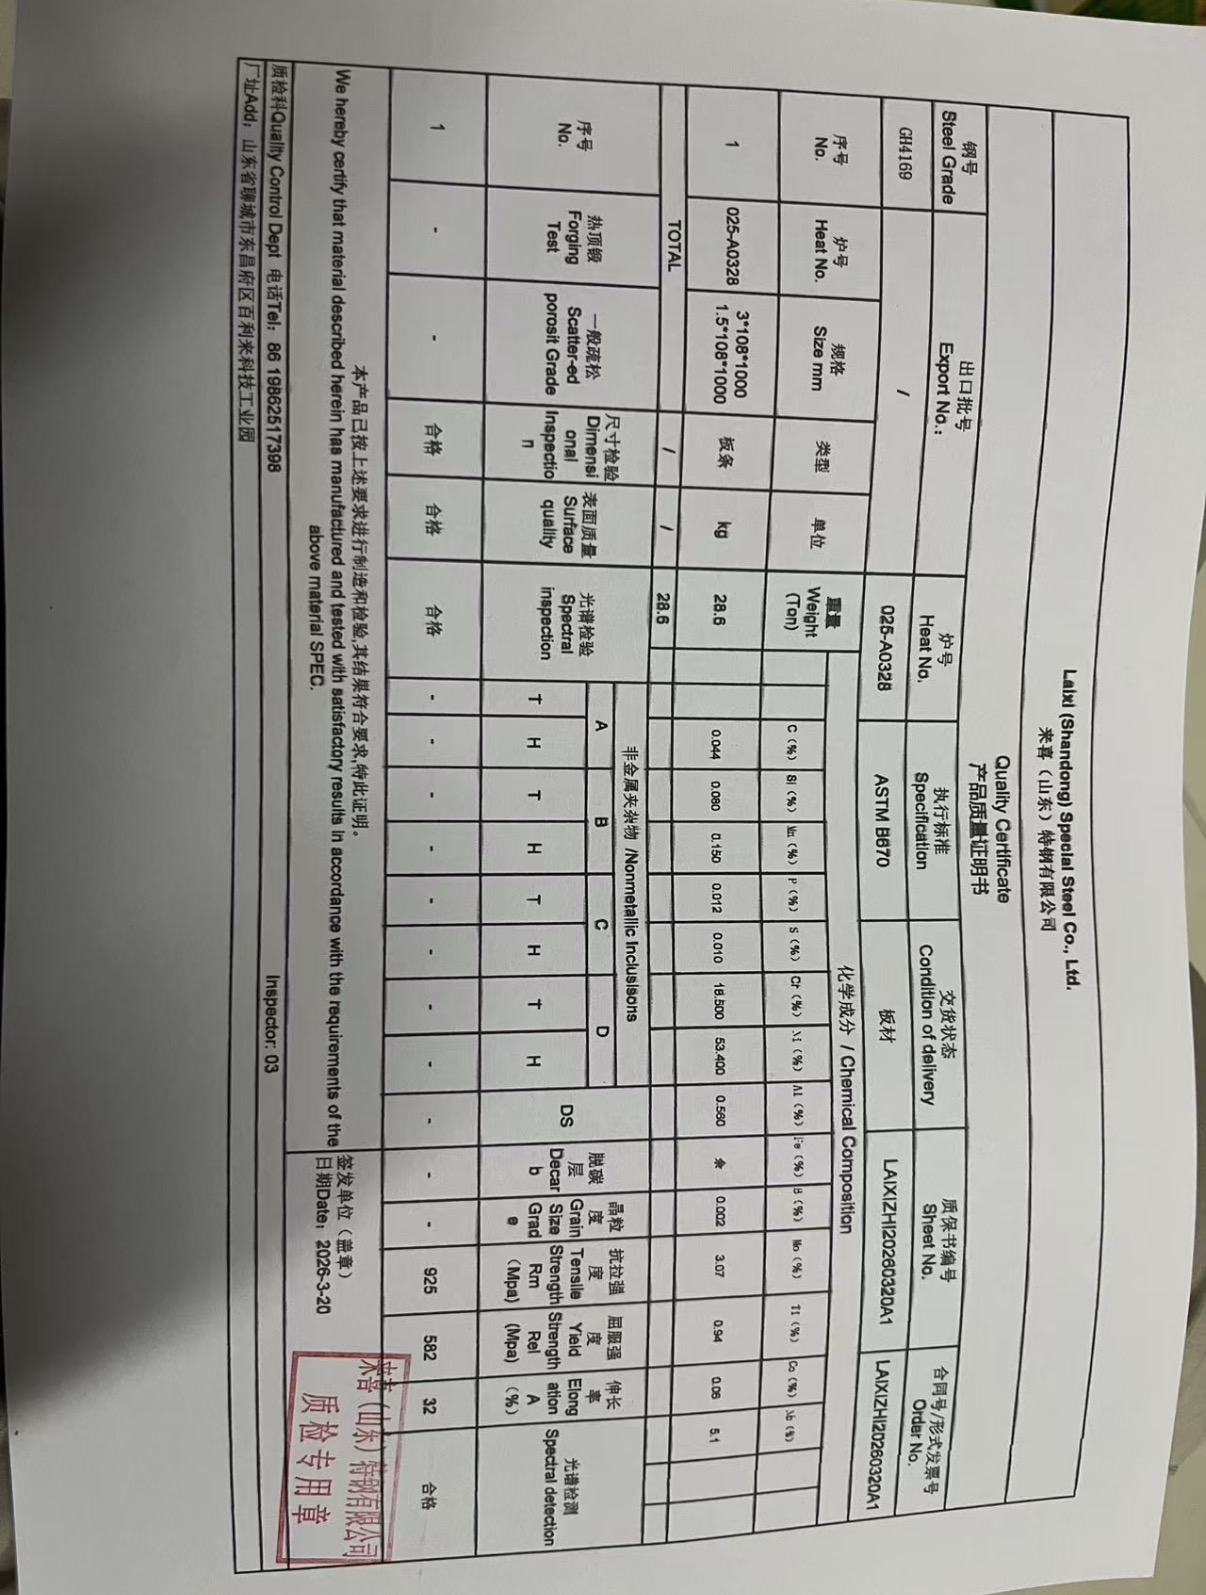
Displayed for buyer due-diligence and document-review illustration only. Buyers should verify the certificate issuer, heat or batch linkage, applicable specification and physical material markings for each order.
Tell us which certificates, tests, inspection records, markings and packing evidence your order requires.